
Complete Construction Services
End-to-end building services, from foundations and structure to finishing, delivered with careful coordination and quality control.
Learn more about Complete Construction ServicesTwelve connected services covering design, engineering, estimation and construction, so you can work with one team throughout.
Select any service to read more about what it covers.
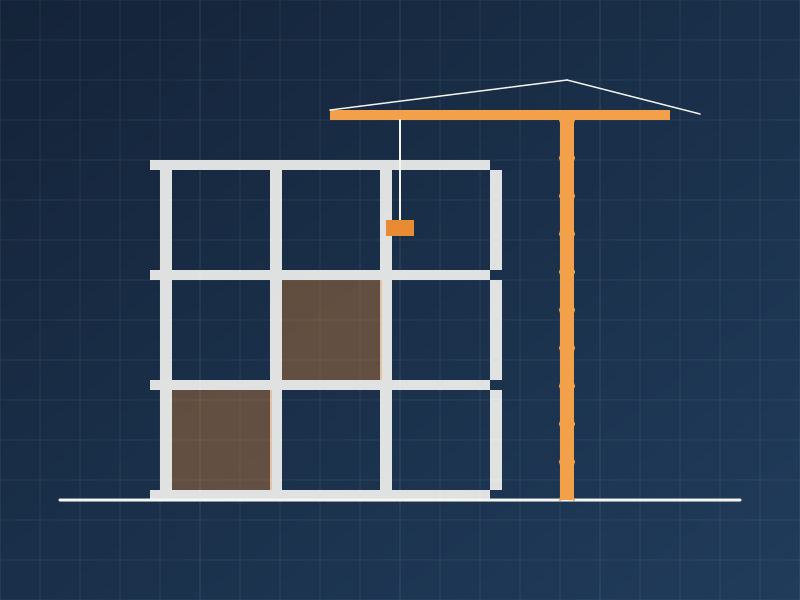
End-to-end building services, from foundations and structure to finishing, delivered with careful coordination and quality control.
Learn more about Complete Construction Services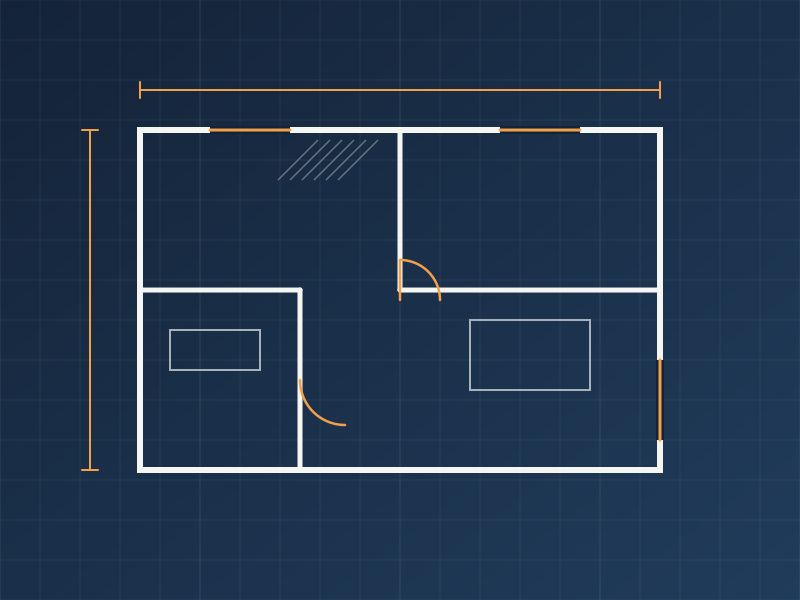
Clear, buildable floor plans, elevations, sections and working drawings prepared to professional drafting standards.
Learn more about 2D Architectural Drawings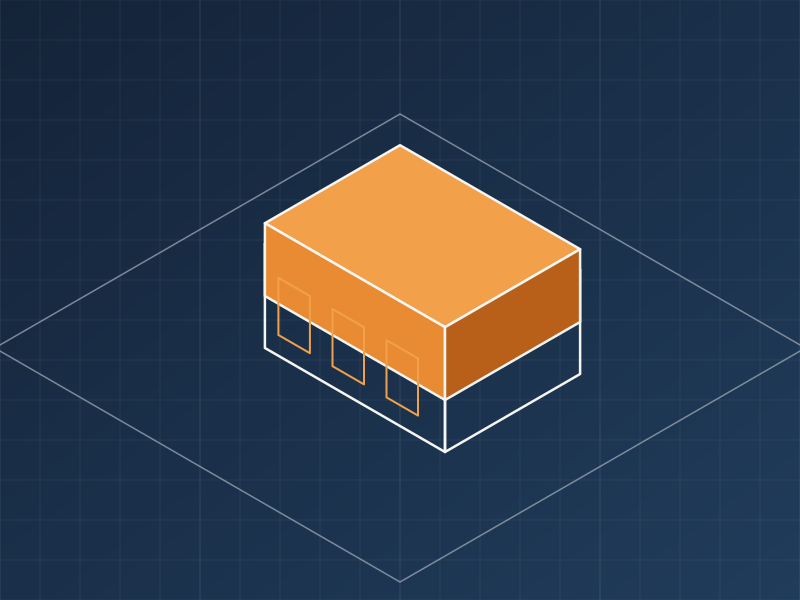
Realistic 3D visualisation of exteriors and interiors, so you can review form, materials and light before construction begins.
Learn more about 3D Exterior & Interior Design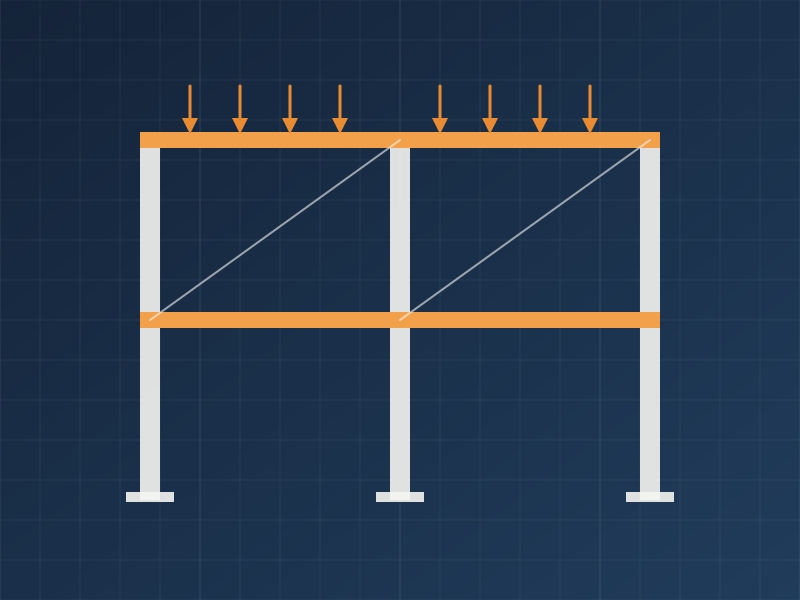
Safe, economical structural systems for foundations, columns, beams and slabs, detailed for practical construction.
Learn more about Structural Design
On-site monitoring of workmanship, materials and progress to ensure work follows approved drawings and specifications.
Learn more about Site Supervision
Realistic budget estimates that help you plan, compare options and control project costs from the very start.
Learn more about Cost Estimation
Itemised, measured Bills of Quantities that support transparent pricing, tendering and cost control.
Learn more about BOQ (Bill of Quantities)
Quantity surveying services covering measurement, valuation and cost tracking throughout the life of a project.
Learn more about QS (Quantity Surveying)
Accurate site measurement, levelling and boundary survey to provide a reliable base for design and construction.
Learn more about Land Surveying
Independent technical advice on feasibility, design decisions, materials and methods, from early planning to site problem-solving.
Learn more about Construction Consultancy
Execution of building works under a clearly defined scope, budget and programme, with accountable site management.
Learn more about Contracting
Rate analysis, tender documentation and bid preparation that present your project in clear, competitive terms.
Learn more about Estimation & TenderingA closer look at the scope of each service. Exact deliverables are always agreed with you for your project.
We manage the construction of residential and commercial buildings as one coordinated process, so structure, services and finishes come together without gaps or confusion between trades.
Well-resolved drawings are the foundation of a smooth build. We prepare functional layouts and detailed drawing sets that clients, authorities and contractors can all read and rely on.
3D visuals let you experience a design before it is built. We translate drawings into clear exterior and interior views that make decisions easier and reduce changes later on site.
Our structural designs balance safety, economy and buildability. Each element is designed with applicable building codes in mind and detailed so it can be built accurately on site.
Reliable supervision protects the quality of what you are paying for. We monitor work on site, check it against the approved documents and report clearly on progress and issues.
Knowing the likely cost early allows better decisions. We prepare grounded estimates that reflect materials, labour and site conditions, so your budget is clear before work begins.
A well-prepared BOQ lets every bidder price the same scope and gives you a firm reference for valuations and variations throughout the project.
Quantity surveying keeps the commercial side of a project under control. We measure, value and track costs so that payments, variations and final accounts are handled fairly and transparently.
Good design starts with accurate site information. We measure and record your plot so that design, setting out and construction are based on real conditions rather than assumptions.
Sometimes you need an experienced second opinion. We advise on practical decisions before and during construction, helping you avoid costly mistakes and find workable solutions.
As your contractor, we take responsibility for delivering the agreed scope. Work is organised against a defined budget and programme, with clear communication from mobilisation to handover.
Whether you are inviting bids or preparing one, tendering needs accuracy and clarity. We prepare the cost and documentation that make the process fair, comparable and easy to evaluate.
Most clients combine several services. Because they are delivered by one team, nothing gets lost between design, cost and construction.
We listen first. Your goals, site, budget and timeline shape a clear brief for the project.
Architectural and structural designs, drawings and 3D visuals are developed and refined with you.
Quantities, BOQs and cost estimates give you a clear and comparable picture of the investment.
Construction is carried out and supervised against the drawings, specifications and programme.
Final checks, snagging and a documented handover close the project properly.
Tell us about your project and we will recommend the right combination of services for it.