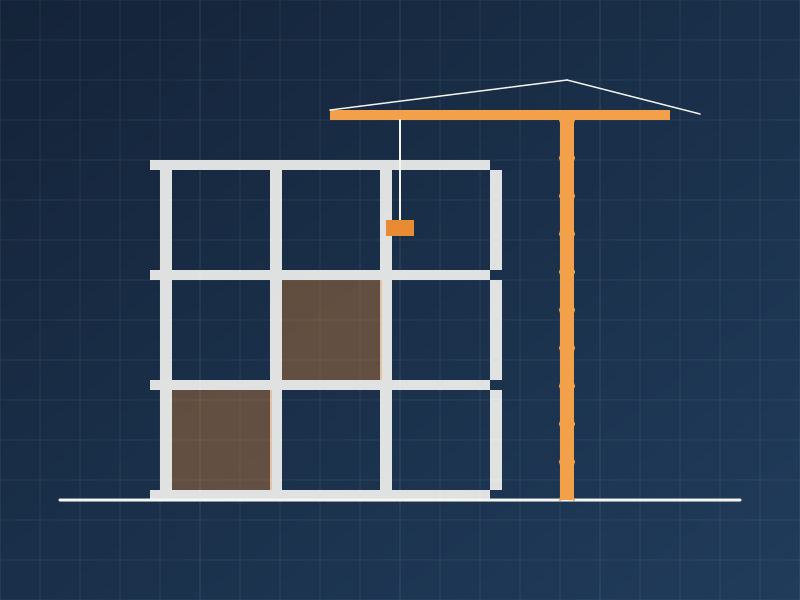
Complete Construction Services
End-to-end building services, from foundations and structure to finishing, delivered with careful coordination and quality control.
Learn more about Complete Construction ServicesLahore · Engineering · Architecture · Construction
Professional Engineering, Architectural Design and Construction Solutions — bringing ideas to life through thoughtful design, technical expertise and quality workmanship.
Oasis Engineering & Consultancy brings civil engineering, architectural design, construction and consultancy together under one roof.
Based in Lahore, we help clients turn ideas into well-designed, soundly engineered and carefully built projects. By keeping design, estimation and site delivery connected, we reduce misunderstandings, protect budgets and keep quality consistent.
From architectural drawings to site supervision and cost control, every service is delivered with technical care and clear communication.
End-to-end building services, from foundations and structure to finishing, delivered with careful coordination and quality control.
Learn more about Complete Construction Services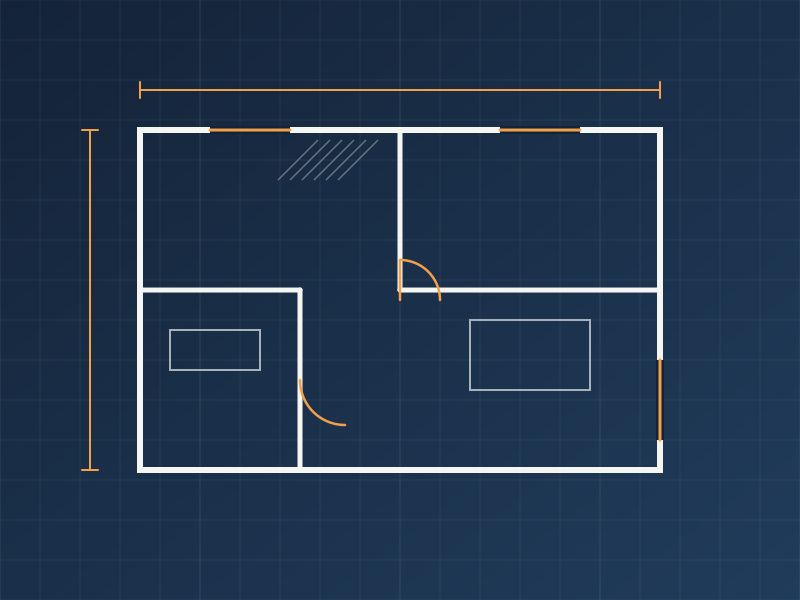
Clear, buildable floor plans, elevations, sections and working drawings prepared to professional drafting standards.
Learn more about 2D Architectural Drawings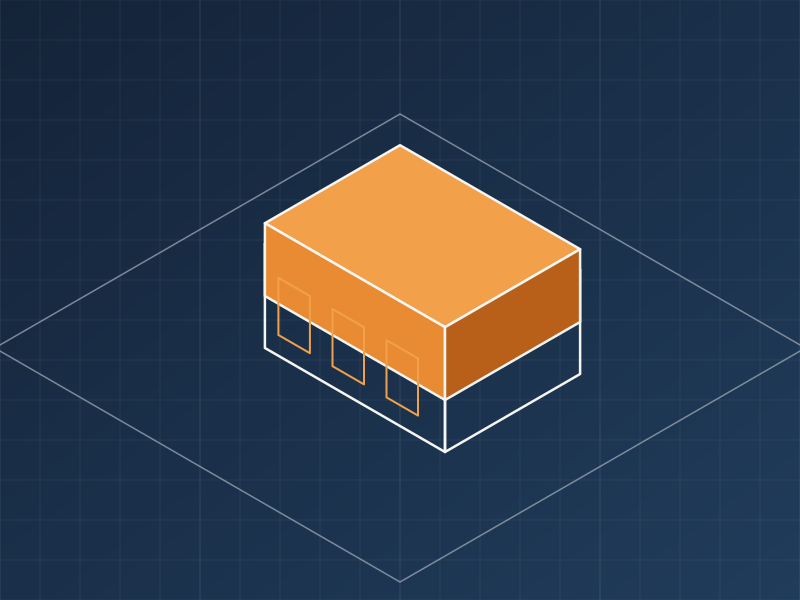
Realistic 3D visualisation of exteriors and interiors, so you can review form, materials and light before construction begins.
Learn more about 3D Exterior & Interior Design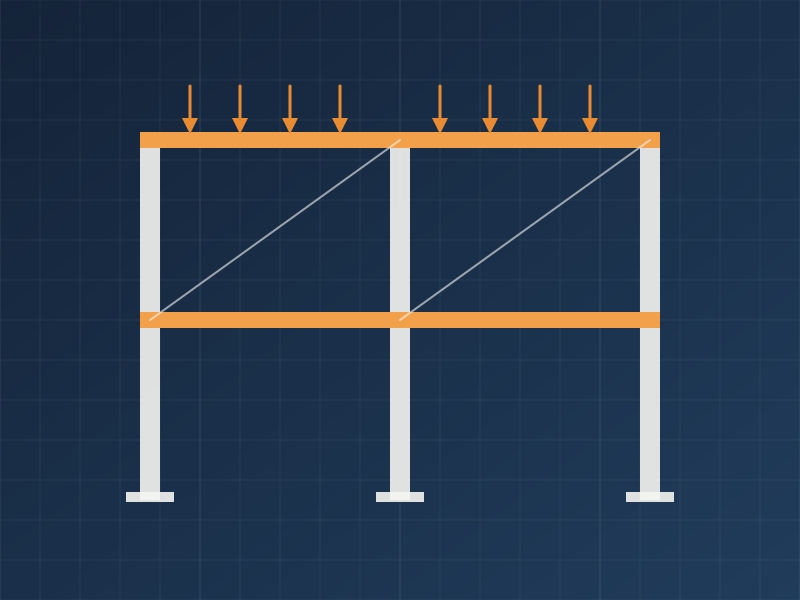
Safe, economical structural systems for foundations, columns, beams and slabs, detailed for practical construction.
Learn more about Structural Design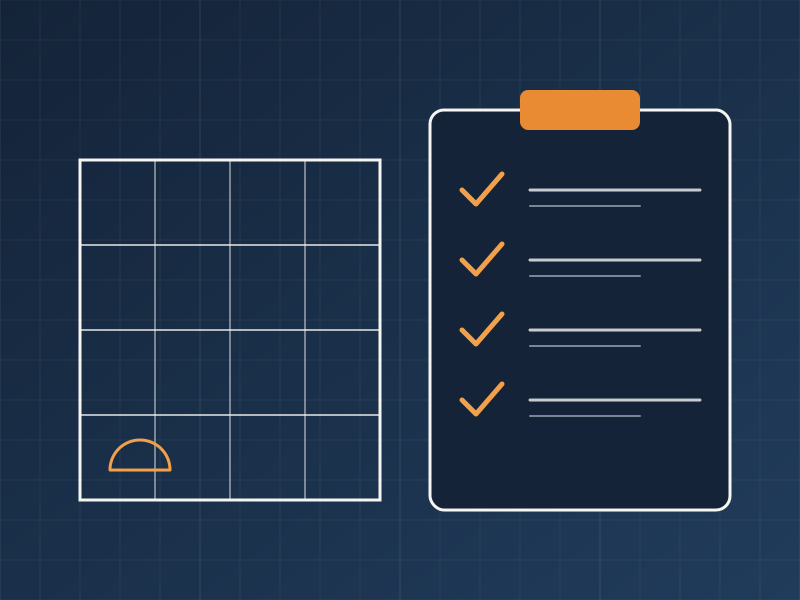
On-site monitoring of workmanship, materials and progress to ensure work follows approved drawings and specifications.
Learn more about Site Supervision
Realistic budget estimates that help you plan, compare options and control project costs from the very start.
Learn more about Cost EstimationA preview of the kinds of work we undertake.
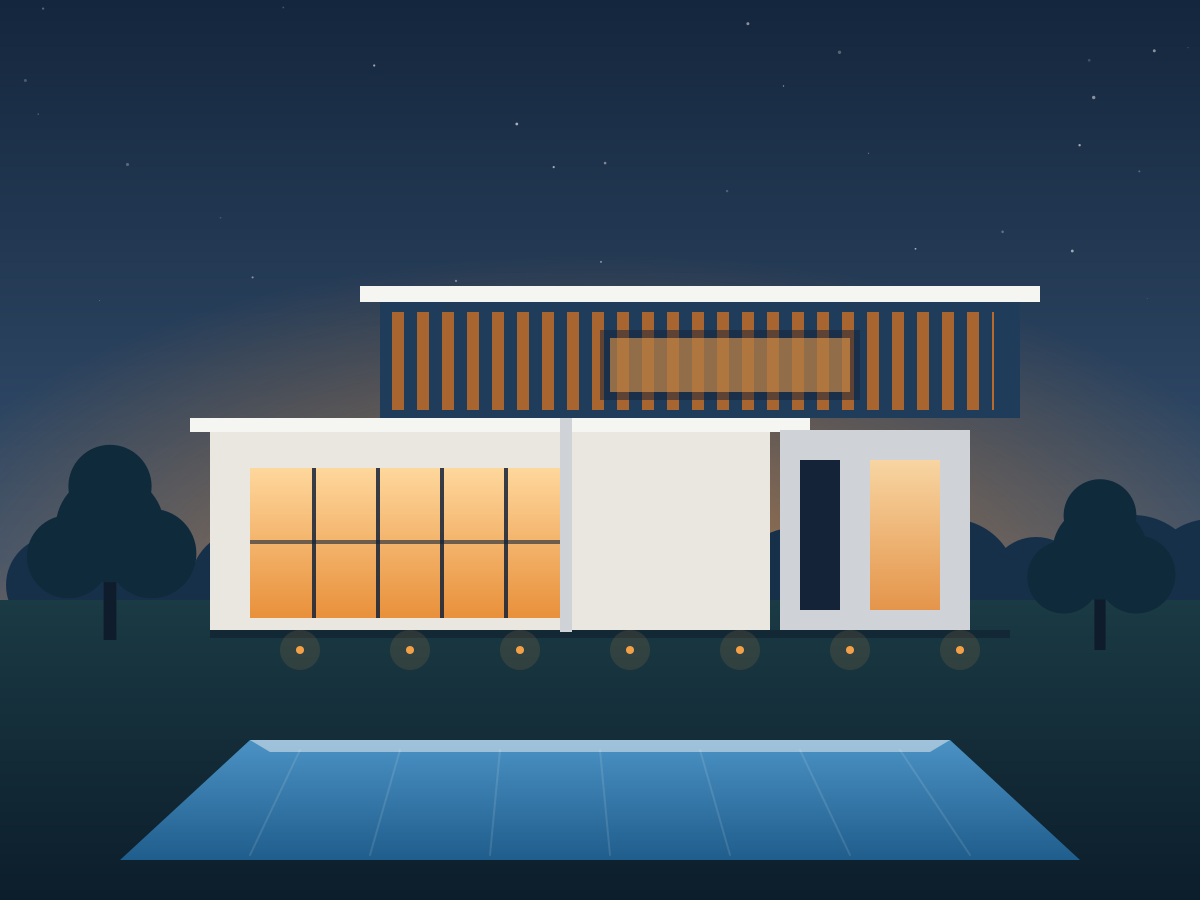
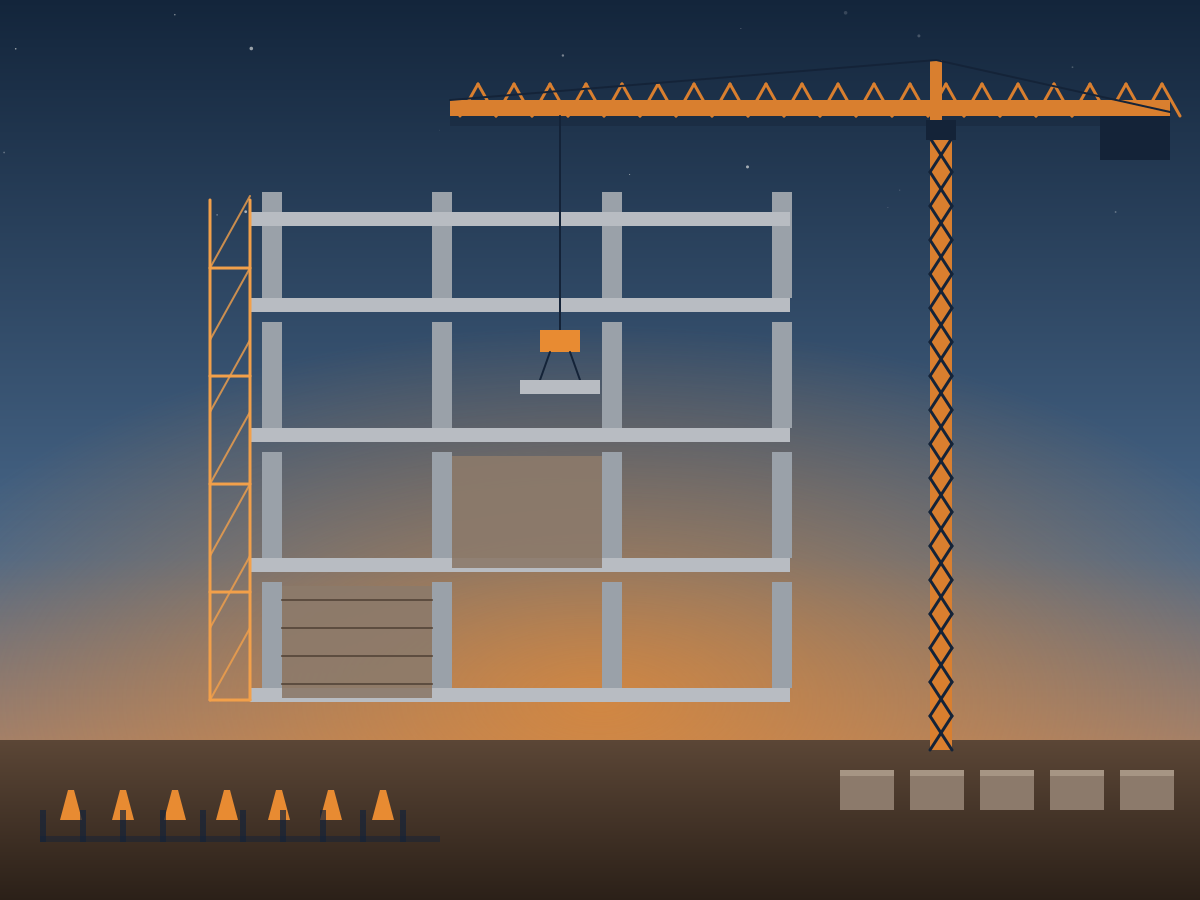
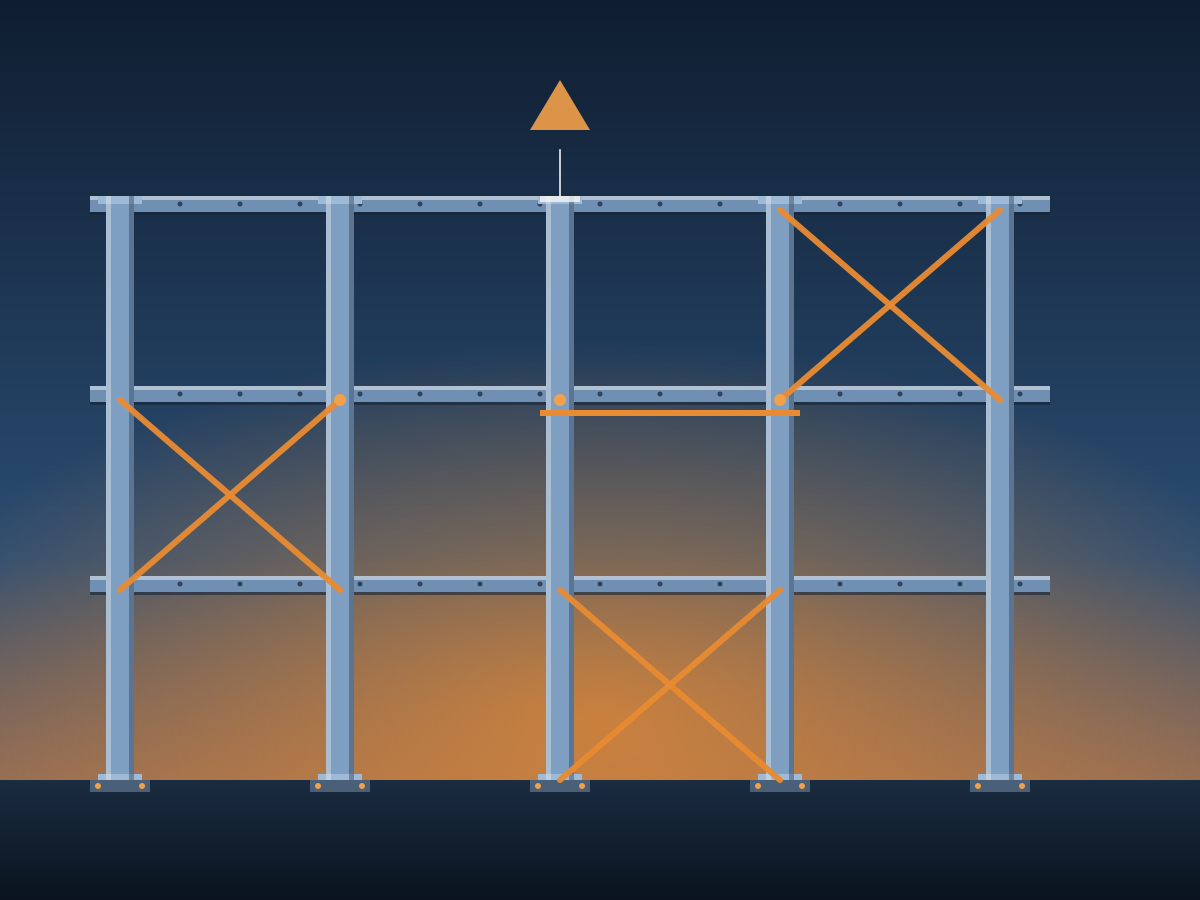
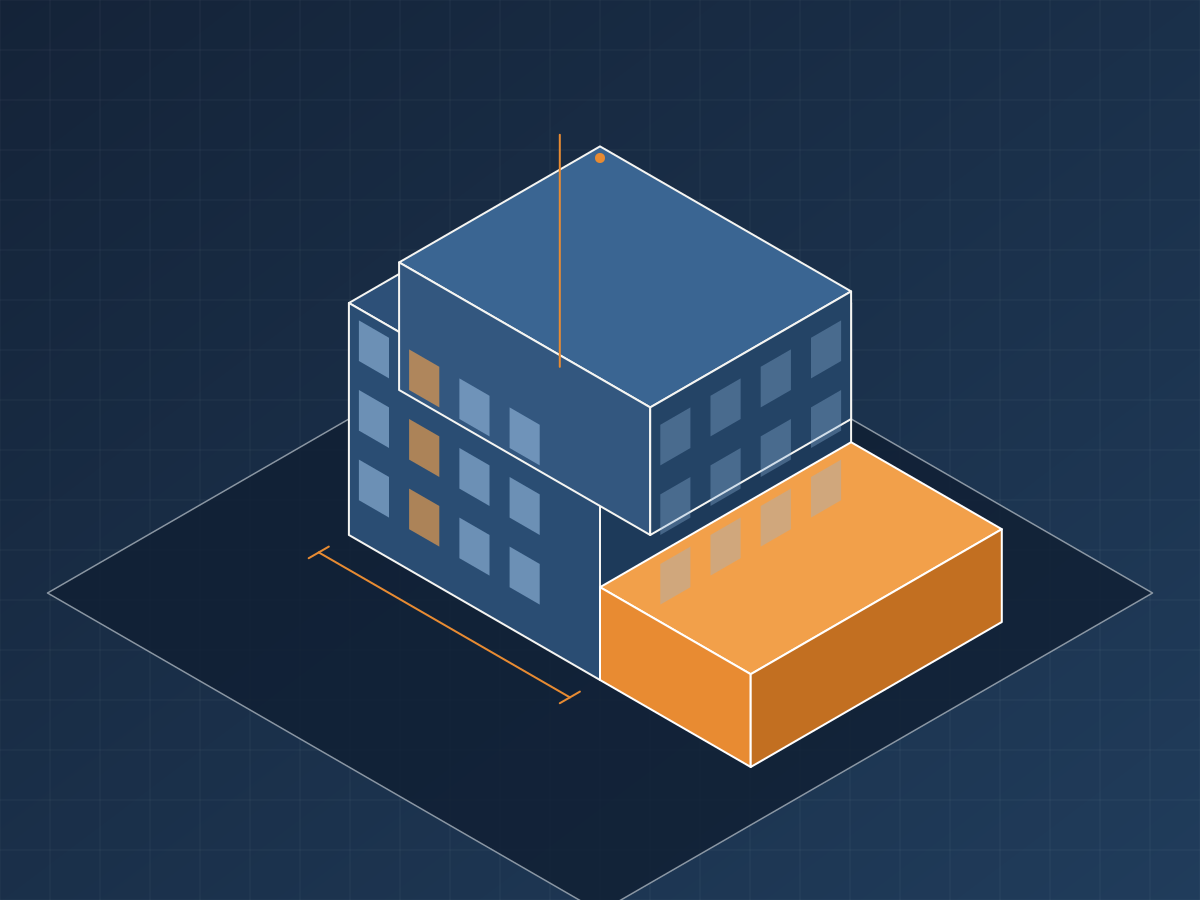
These are temporary illustrative visuals, not verified completed Oasis projects. They will be replaced with real project photography.
Good projects come from good habits: clear plans, accurate numbers, careful supervision and honest communication.
A coordinated team across design, engineering and site management, working from one shared plan on every project.
Careful attention to detail on site, with materials and finishes checked against approved drawings and specifications.
Measured quantities and realistic rates, so budgets are clear before work begins and surprises are kept to a minimum.
Regular on-site oversight that keeps the work aligned with design intent, specifications and agreed standards.
Planned programmes, clear milestones and active coordination to keep your project moving and handed over on schedule.
Five connected stages keep every project organised, transparent and on track.
We listen first. Your goals, site, budget and timeline shape a clear brief for the project.
Architectural and structural designs, drawings and 3D visuals are developed and refined with you.
Quantities, BOQs and cost estimates give you a clear and comparable picture of the investment.
Construction is carried out and supervised against the drawings, specifications and programme.
Final checks, snagging and a documented handover close the project properly.
To deliver thoughtful engineering, practical construction solutions and dependable consultancy, combining sound technical judgement with quality workmanship so that every client receives a building that is safe, efficient and built to last.
To become a trusted name in engineering, architectural design and construction consultancy, known for integrity, technical clarity and projects delivered with care from the first drawing to the final handover.
Tell us about your site, your plans and your timeline. We will respond with practical advice and a clear way forward.